
The Anchorage
Overview
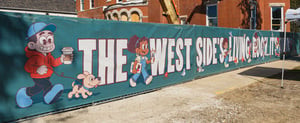
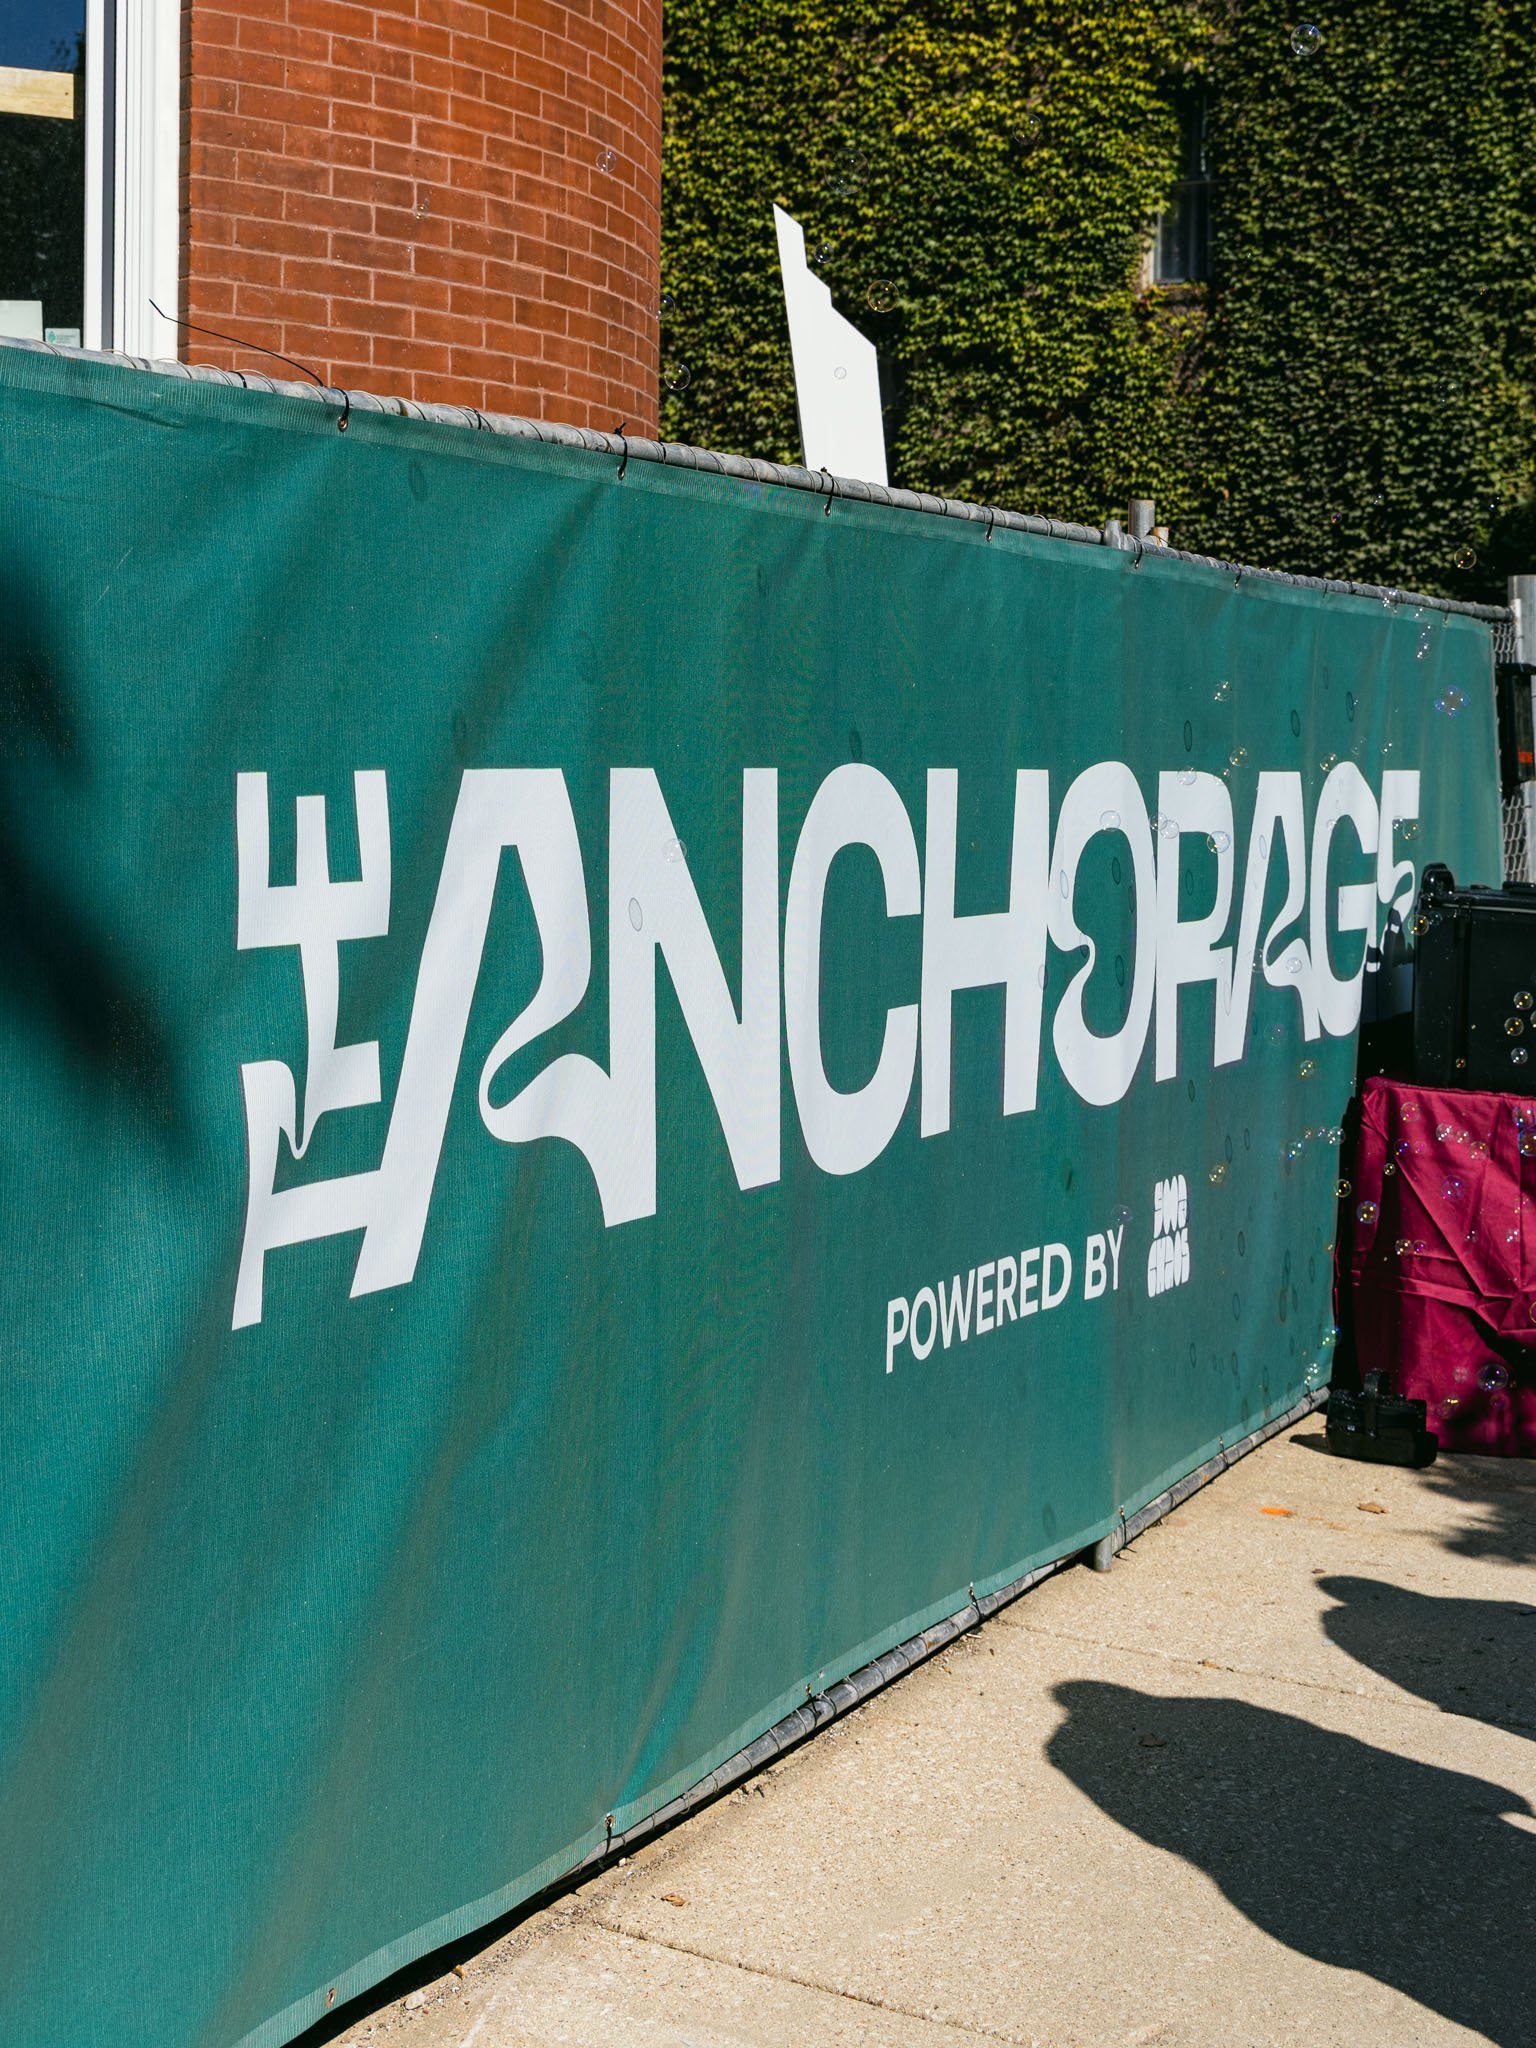
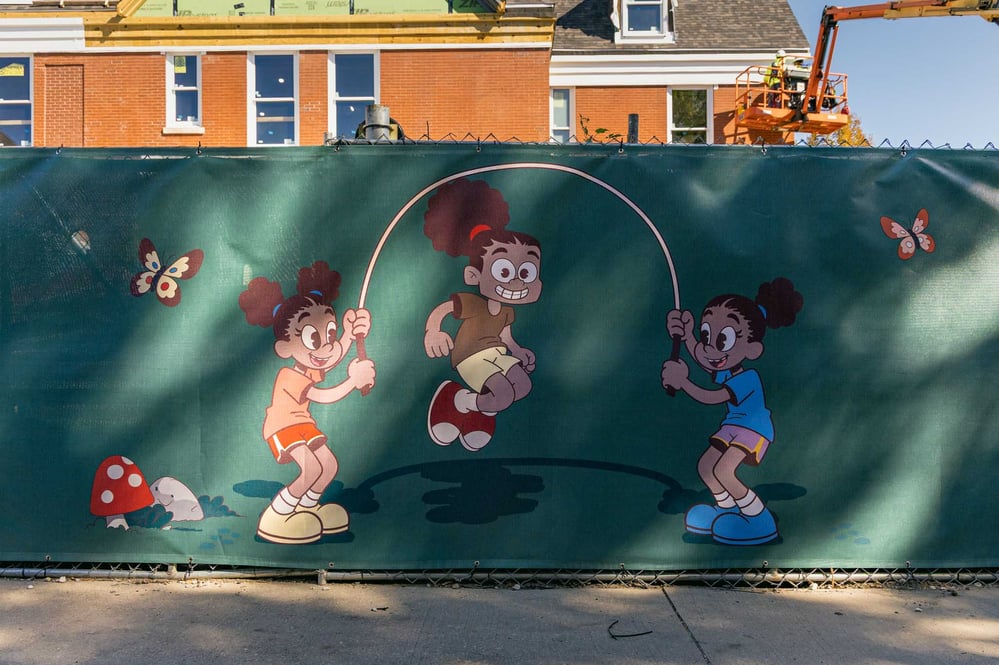
On September 28, the sidewalk in front of 2678 W. Washington Blvd filled with neighbors, community members, and local artists celebrating the unveiling of new murals by West Side artist Rello Jones. The mural wraps the construction fence around The Anchorage, a creative campus and community space opening in fall 2027. The sun was out, music was playing, bubbles floated over the crowd, and a local magician made his way through with card tricks and illusions (our team got pulled into a few of them). Among the attendees were Rello himself and the ward’s alderman, both there to show support for what’s coming.
On the other side of the fence, construction moved full steam ahead. Attendees could watch workers in a boom lift work their way around the landmark’s exterior. That fence is where the mural lives: about 154 feet of Rello’s artwork on an active construction site, giving the neighborhood its first look at the kind of place The Anchorage is becoming.
The mural wasn't our first project at The Anchorage. Months earlier, on a separate job, we 3D scanned the property's main building and the adjacent barn structure. The scan made a record of the buildings as they stood, so the renovation could respect them while breathing new life into the space. The mural gave the neighborhood something to look at while the work progresses. Both tie back to what The Anchorage set out to do: honor the history of the place, and make it somewhere neighbors want to be.
A record of the building
In November 2025, our team scanned the property's three buildings for Valenti Builders using a Trimble scanner. We worked across two days alongside the demolition crew, capturing levels one through three.
Valenti is working to install all new mechanical, electrical, plumbing, and fire protection systems, and adding a new structure onto the back of the main house that connects to the dormitory. To plan that work inside a Chicago landmark, they needed an accurate picture of what was already there, or existing conditions. We turned the scan data into two Revit models of the existing buildings at LOD 300, meaning walls, floors, and structural elements are modeled at their actual size, shape, and location. Then we overlaid the architect's Revit model of the new addition, so the historic buildings and the new construction sit together in one model.
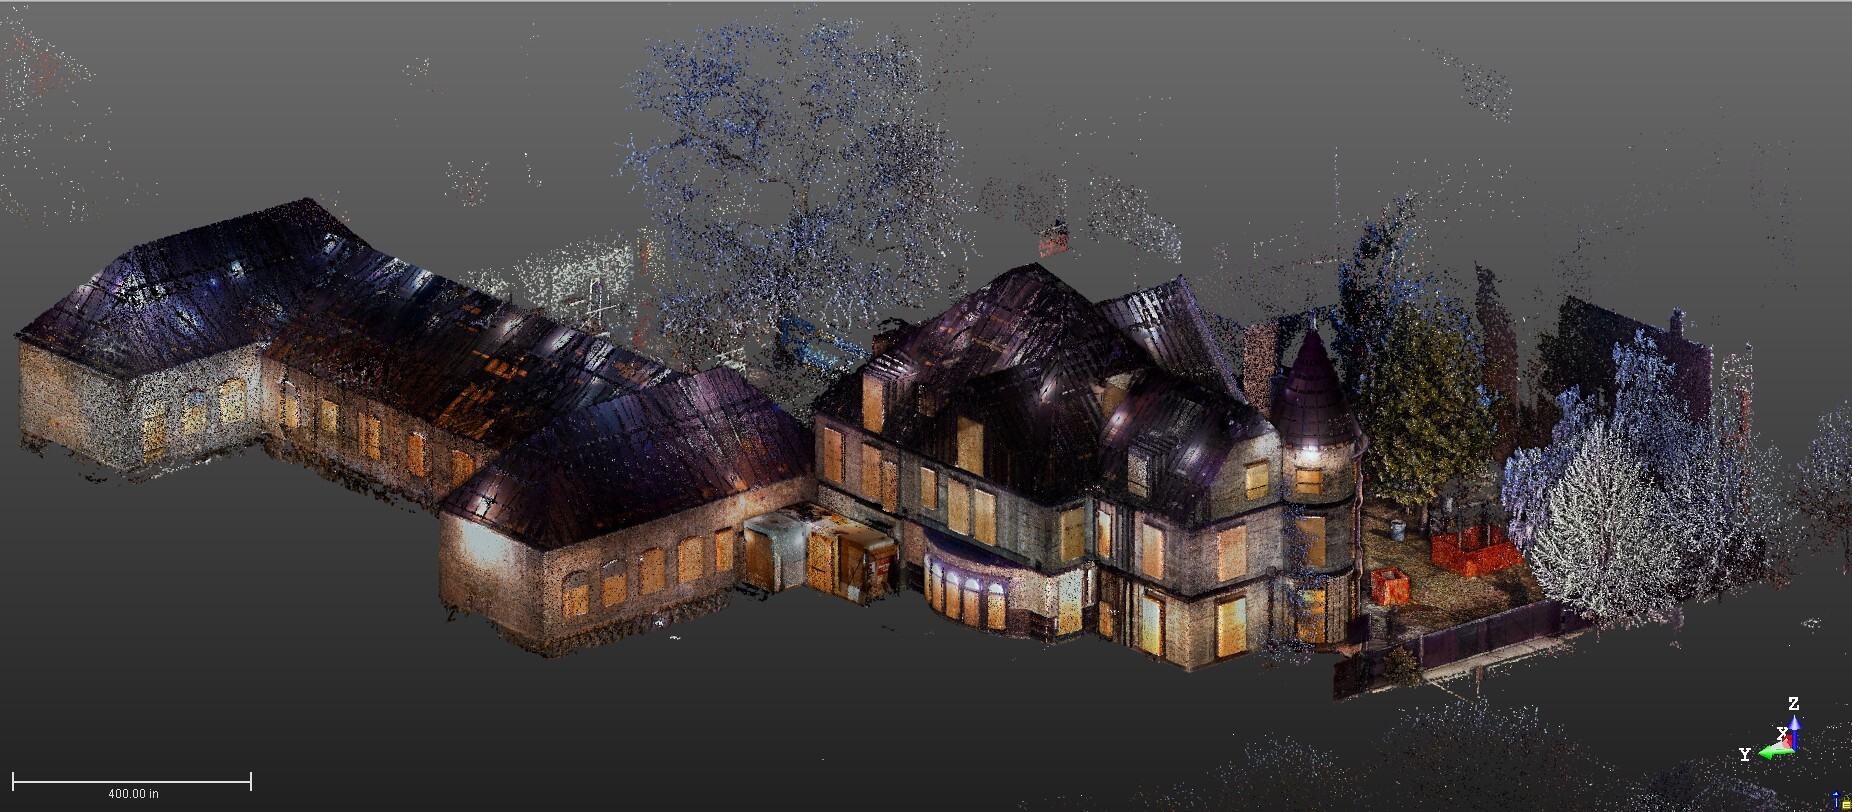
With that complete model, Valenti's team can run BIM coordination on the new systems and structure, working out conflicts in the model before crews meet them on site. It's how a project adds modern systems to a landmark while keeping as much of its original design intact as possible.
A Mural on the Fence
A renovation like this takes time, which means a long stretch where the public face of the building is a construction fence. Good Chaos and Rello Jones decided that fence should carry a mural. Johalla Projects, which is curating art throughout The Anchorage's interior with work by local Black artists, brought us in to produce it.
Johalla wanted it to feel like a genuine art mural, not construction graphics. Wind on an active site meant printing on mesh, so the goal became making mesh read like a mural.
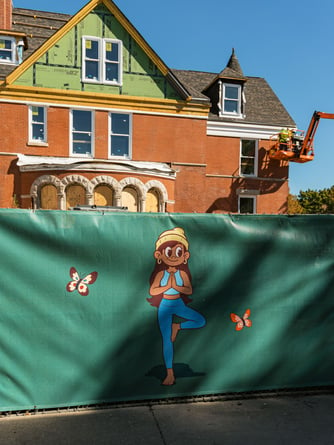
We measured the roughly 154-foot fence, gave Rello the specs, and tested a full-size panel on site before the full run went to print.
That fence now the building's public face. Instead of plain construction coverage, the neighborhood gets an early look at what The Anchorage is meant to be: a place to walk the dog, make art, play music, and spend time with neighbors.
Project Gallery


OPENING SOMETHING NEW?
A new space is visible long before it opens, and the fence, the signage, the wayfinding, and the opening day all shape how a neighborhood meets it. At The Anchorage, our part started even earlier, with a record of the buildings as they stood, and continued with the first piece of art the neighborhood got to see.
If you're opening something new, we'd love to talk about how it shows up, starting with the first impression.