


Cushing Project Plan Room
Why Project Owners & AEC Teams
Partner with Cushing & Co
A centralized, trackable plan room built around how your project runs.
Real-Time Activity Tracking & Reporting
Know exactly who's viewed or downloaded your project and when. Every click is logged, so you can follow up with the right bidders instead of guessing who's engaged.
Centralized Document Control
Drawings, specifications, addenda, and bid sets live in one place, always current. When a document updates, everyone working from the plan room sees the latest version — no more chasing down the right file.
Public & Private Project Access
List a project publicly to maximize bid competition, or restrict it to an invited list of contractors and subs. You control who sees what, project by project.
Bidder & Contact Management
Build and maintain your plan-holder lists, organize contacts by trade.
Document Preflight & Quality Checks
Every file is checked for formatting and completeness before it's distributed, reducing the errors and omissions that lead to costly rebids.

For Project Owners, Architects & Construction Managers
-
Maintain one branded, authoritative source for every drawing and spec
-
Track viewer and bidder activity in real time
- Control public vs. private access on a project-by-project basis
-
Spend less time fielding “can you resend that?” requests
For General Contractors & Subcontractors
-
Browse and bid on public project sets
-
Download or order prints of exactly what you need
- Submit bids electronically, with a time-stamped record of submission

How It Works
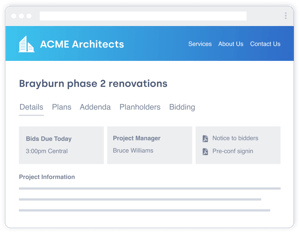
- We set up your branded plan room. Your projects live on a Cushing-branded portal powered by ReproConnect, not a generic third-party site.
- You upload your documents. Drawings, specs, and bid sets go into the plan room, organized by project.
- You choose who sees it. List a project publicly for maximum bid exposure, or invite a private list of contractors and subs.
- Everyone works from one current version. Bidders access, download, or bid directly; you see every touchpoint in real time.
- You track it start to finish. Reports show views, downloads, and bid activity for the life of the project.
Ready to See Your Project Documents in One Place?
Managing a project? Request access to the Cushing Project Plan Room and we will follow up with next steps.